Nautaka
Interior Design Portfolio

Interior Design Portfolio

Design that transforms
how you live

Bespoke interiors rooted in warmth, texture, and intention.
Every room tells your story. Every detail reflects your life.

Explore

"Your home should feel like the best version of you — not a catalog page. I design spaces that are lived in, loved, and layered with meaning."

Melanie Galloway — Nautaka Founder


I blend Modern Organic and Wabi-Sabi aesthetics with AI-powered renderings so you can see your home's transformation before a single piece is moved. From kitchen redesigns to full-home concepts — I create spaces that feel intentional, warm, and unmistakably yours.

Client Stories

Designs That Changed Everything

Lake Sammamish Lakefront

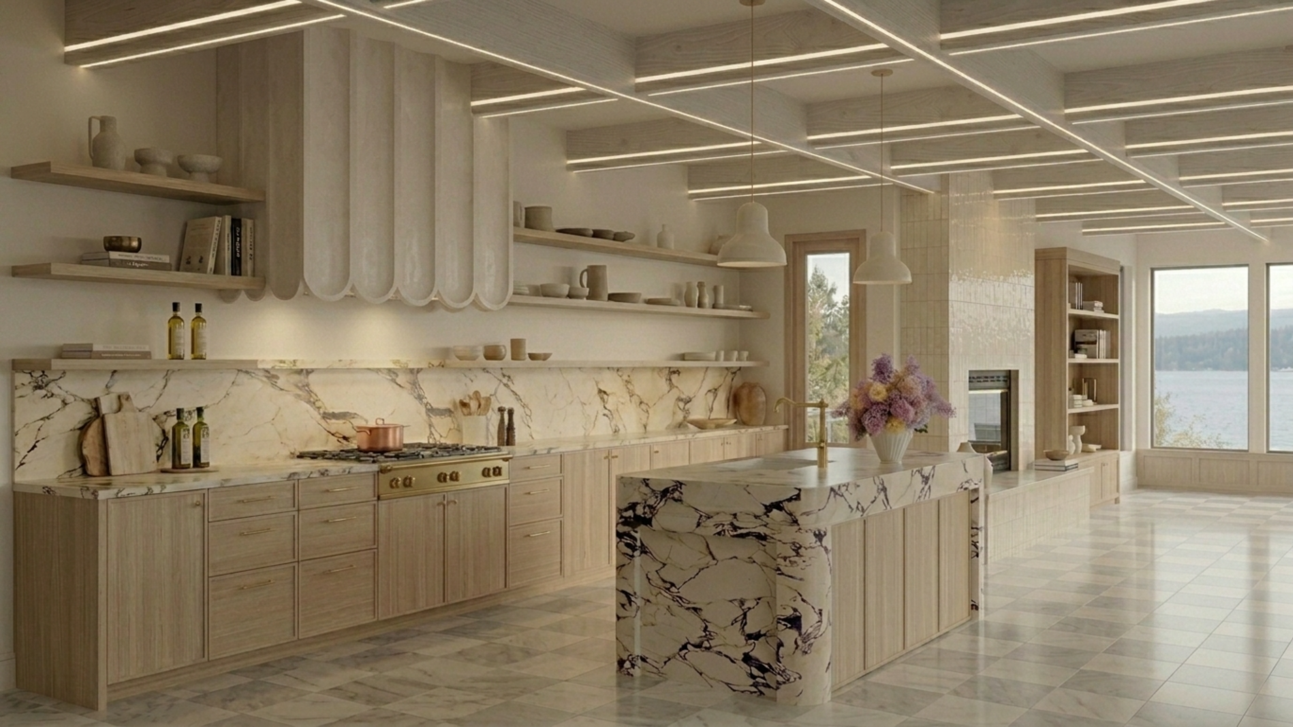
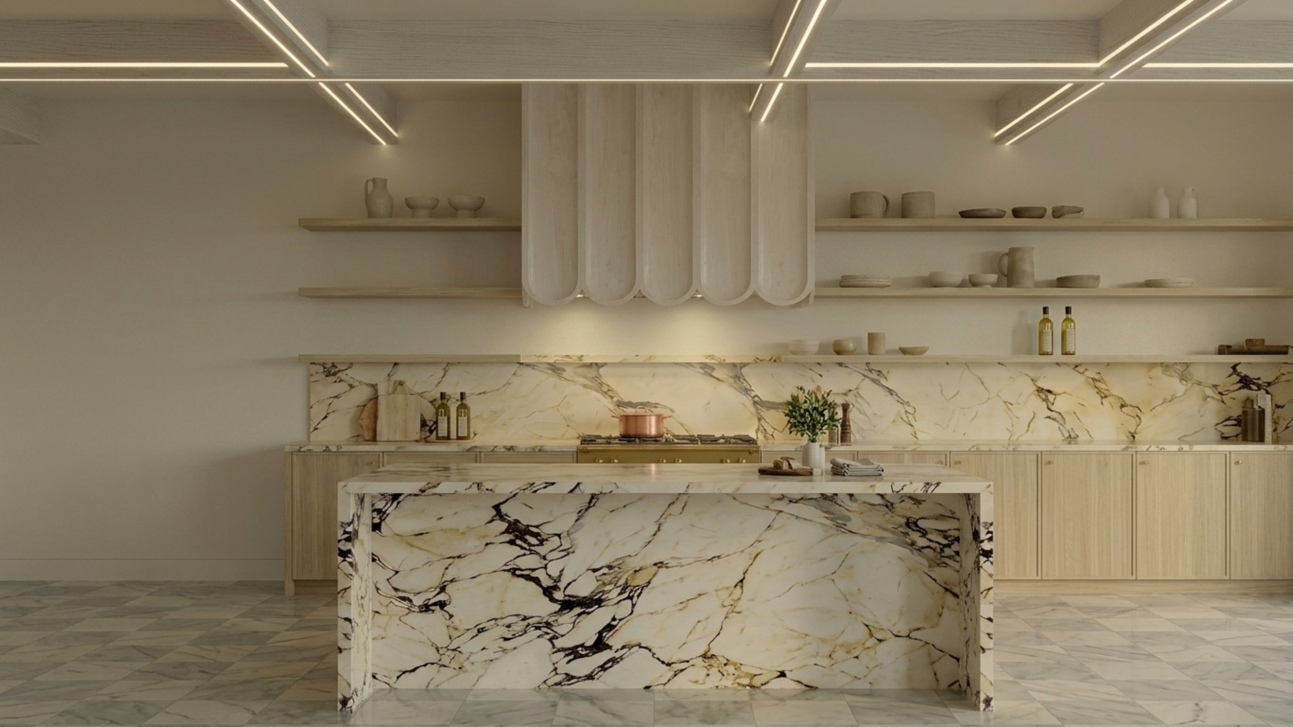
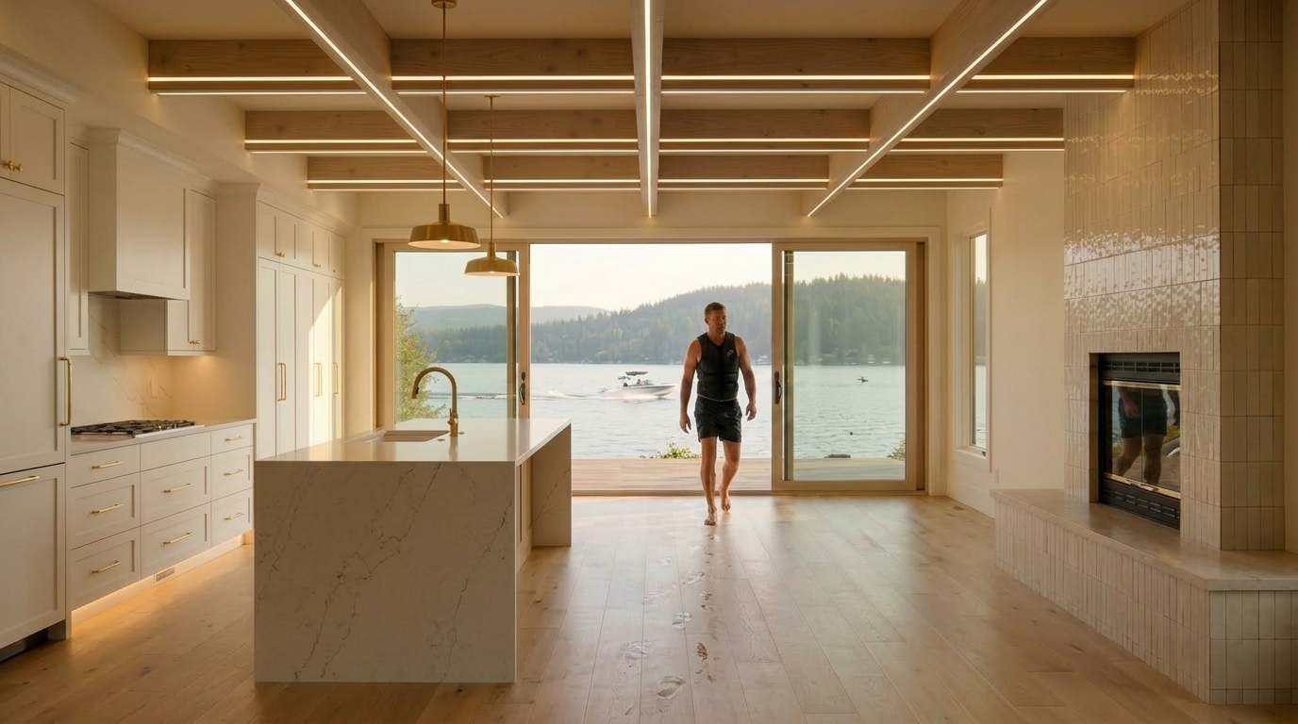
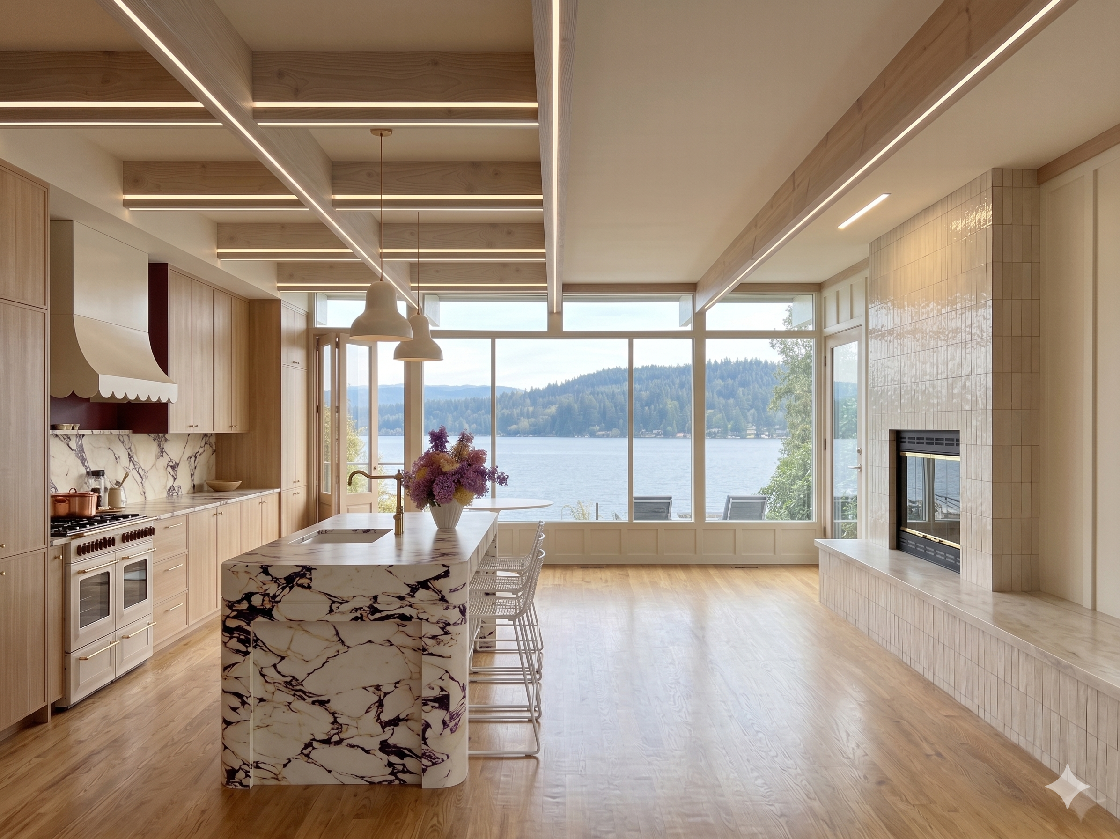
A complete kitchen, living, and primary suite redesign for a lakefront home. Every design decision honored the panoramic water views — from a curved marble island with reeded detailing to a scalloped range hood and integrated fireplace bench. The homeowner saw their vision come to life through AI-powered renderings before any work began.

"It Finally Feels Like Home"

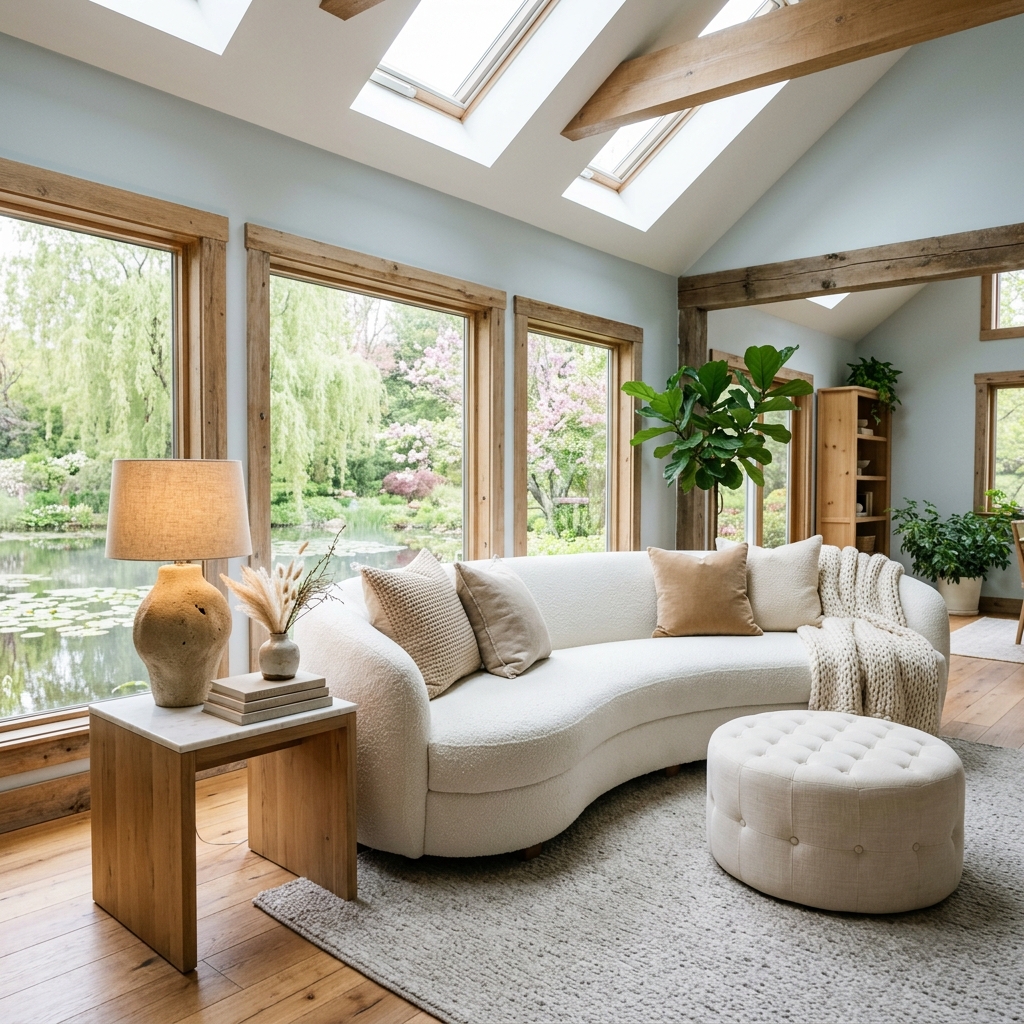
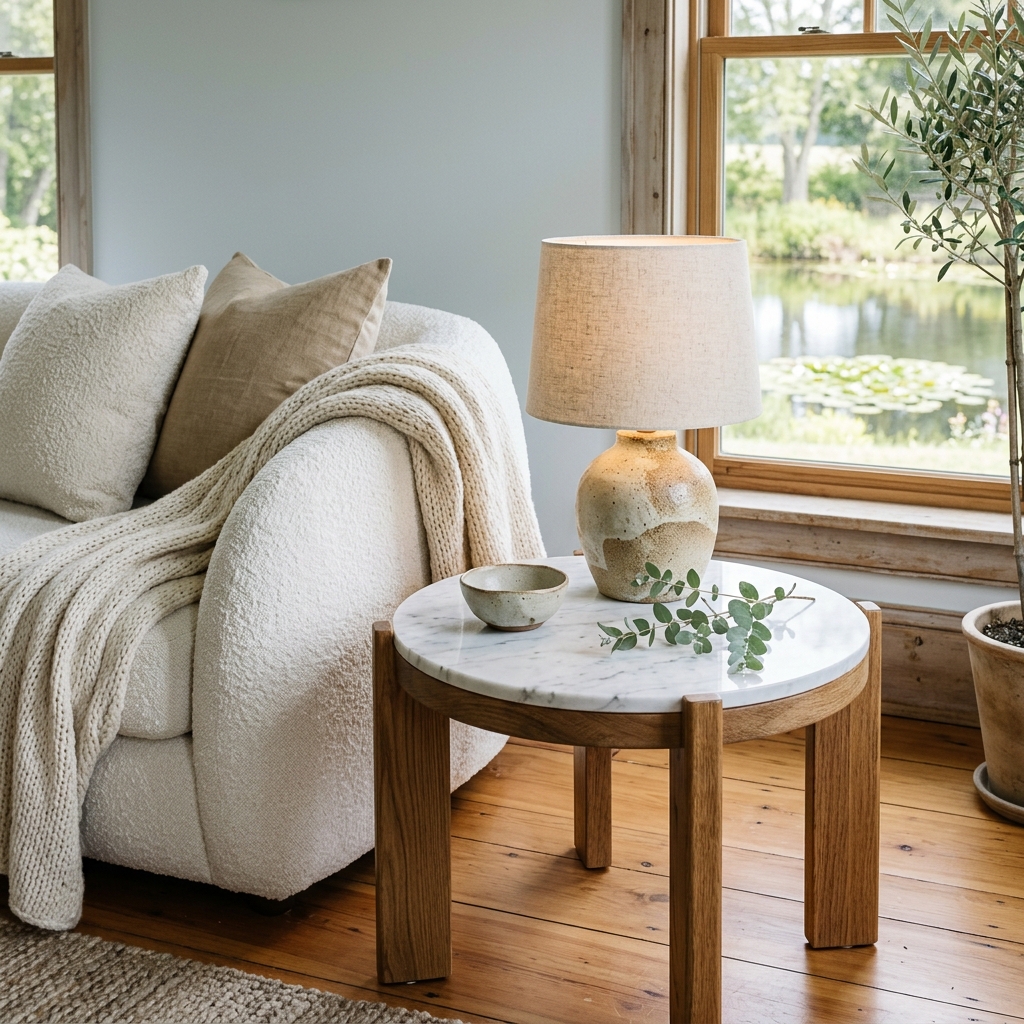
A client's space had great bones but felt disconnected — the furniture fought the architecture instead of framing it. We designed a Wabi-Sabi organic concept with a curved bouclé sofa, oversized impressionist art, and woven textures that drew the eye through the room and out to a breathtaking pond view. The client said it was the first time their home felt truly theirs.

See It Before You Build It

Using AI-powered renderings and detailed mood boards, clients can experience their redesigned space before committing to a single purchase. No guesswork, no expensive mistakes — just a clear, beautiful vision of what's possible, tailored to your home's unique character.

Featured Project

Lake Sammamish

A bespoke kitchen redesign honoring the natural beauty of lakefront living — where warmth, texture, and light converge with panoramic lake views.

Lake Sammamish — Kitchen Design Concept
The Kitchen — Warm Cream Palette Lake Sammamish
Your next remodel or build is waiting. Want to see more inspiration? All images and videos are the property of Nautaka LLC. © 2026
Kitchen Island & Fireplace Design
Kitchen & Fireplace
Center island with fireplace design
Scalloped Hood Fan Detail
Scalloped Hood Detail
Custom range hood design
Kitchen Island Perspective
Island Perspective
Curved marble island with reeded detail
Mini Bar Area
Bar Area
Entertaining space with lake views
02

Living Spaces

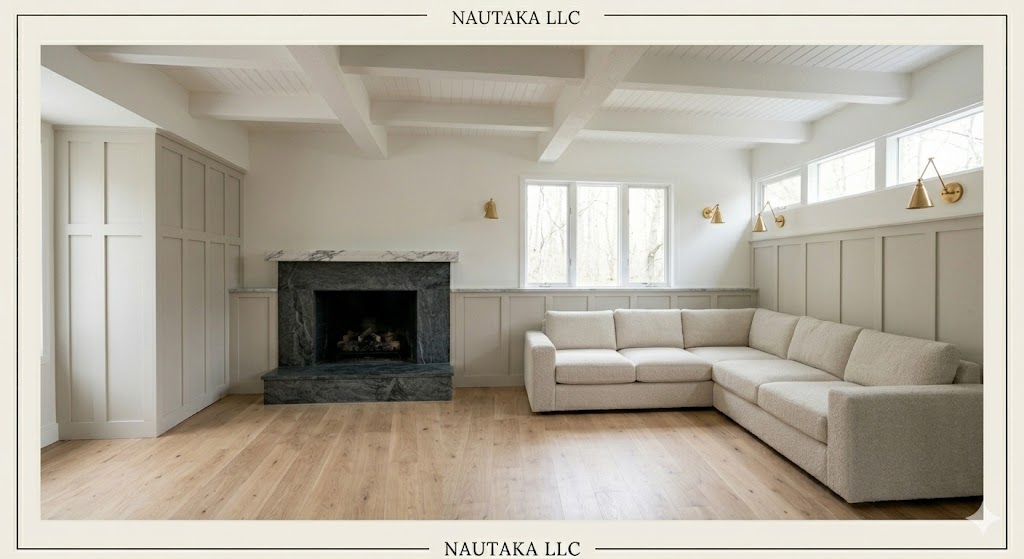
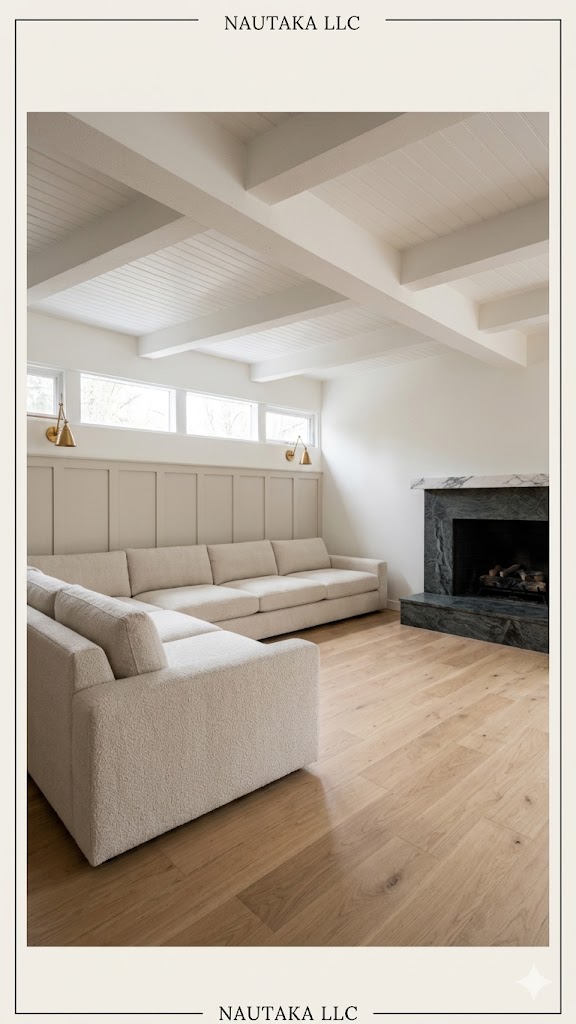
Fireplace concepts and family room designs that frame the lake as the centerpiece — creating warmth, conversation, and connection.

Fireplace Design Concept
The Fireplace — Statement Design Lake Sammamish
Family Room
Family Room
Wabi-sabi organic living
Family Room Vibes
Family Room
Final concept rendering
03

Primary Suite & Bath

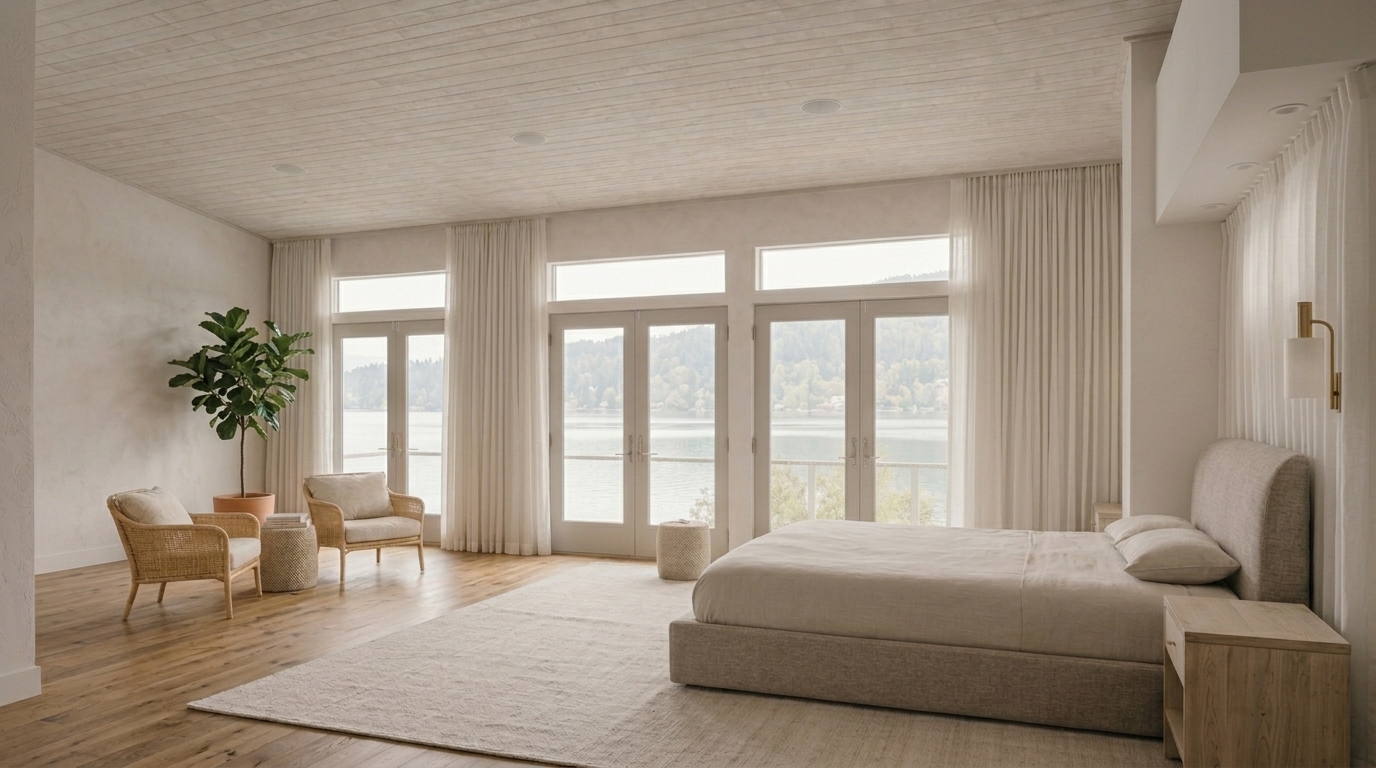
A sanctuary designed for rest and renewal — soft textures, organic materials, and views that make every morning feel like a retreat.

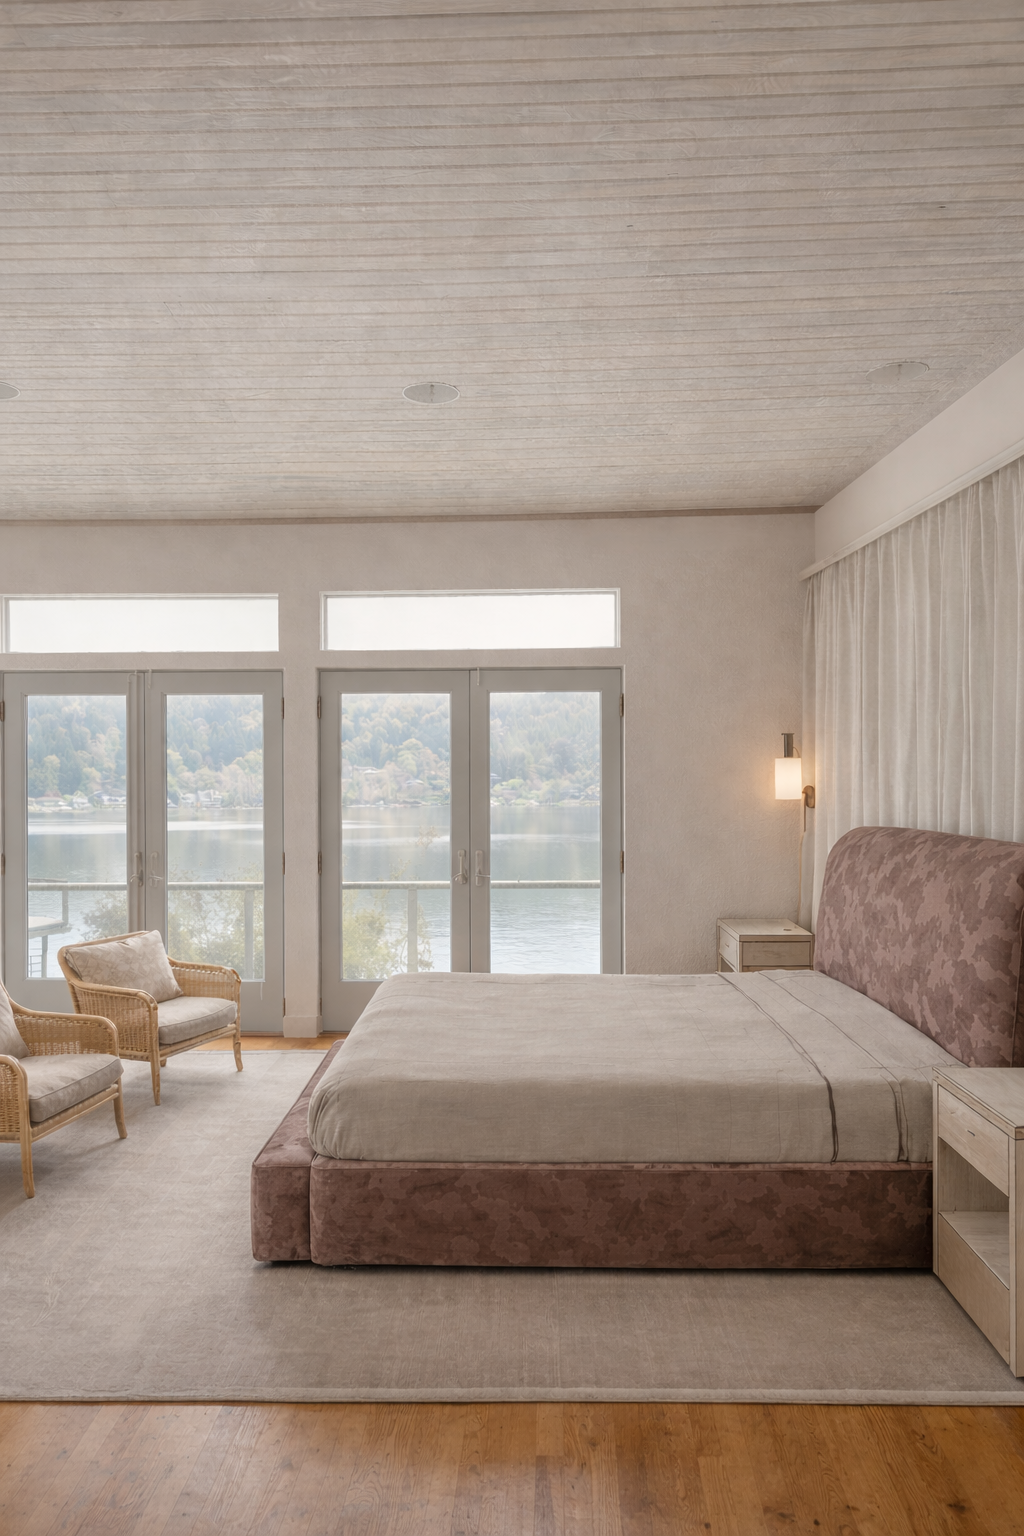
Primary Bedroom
Primary Bedroom
Whitewashed ceiling, soft fabrics
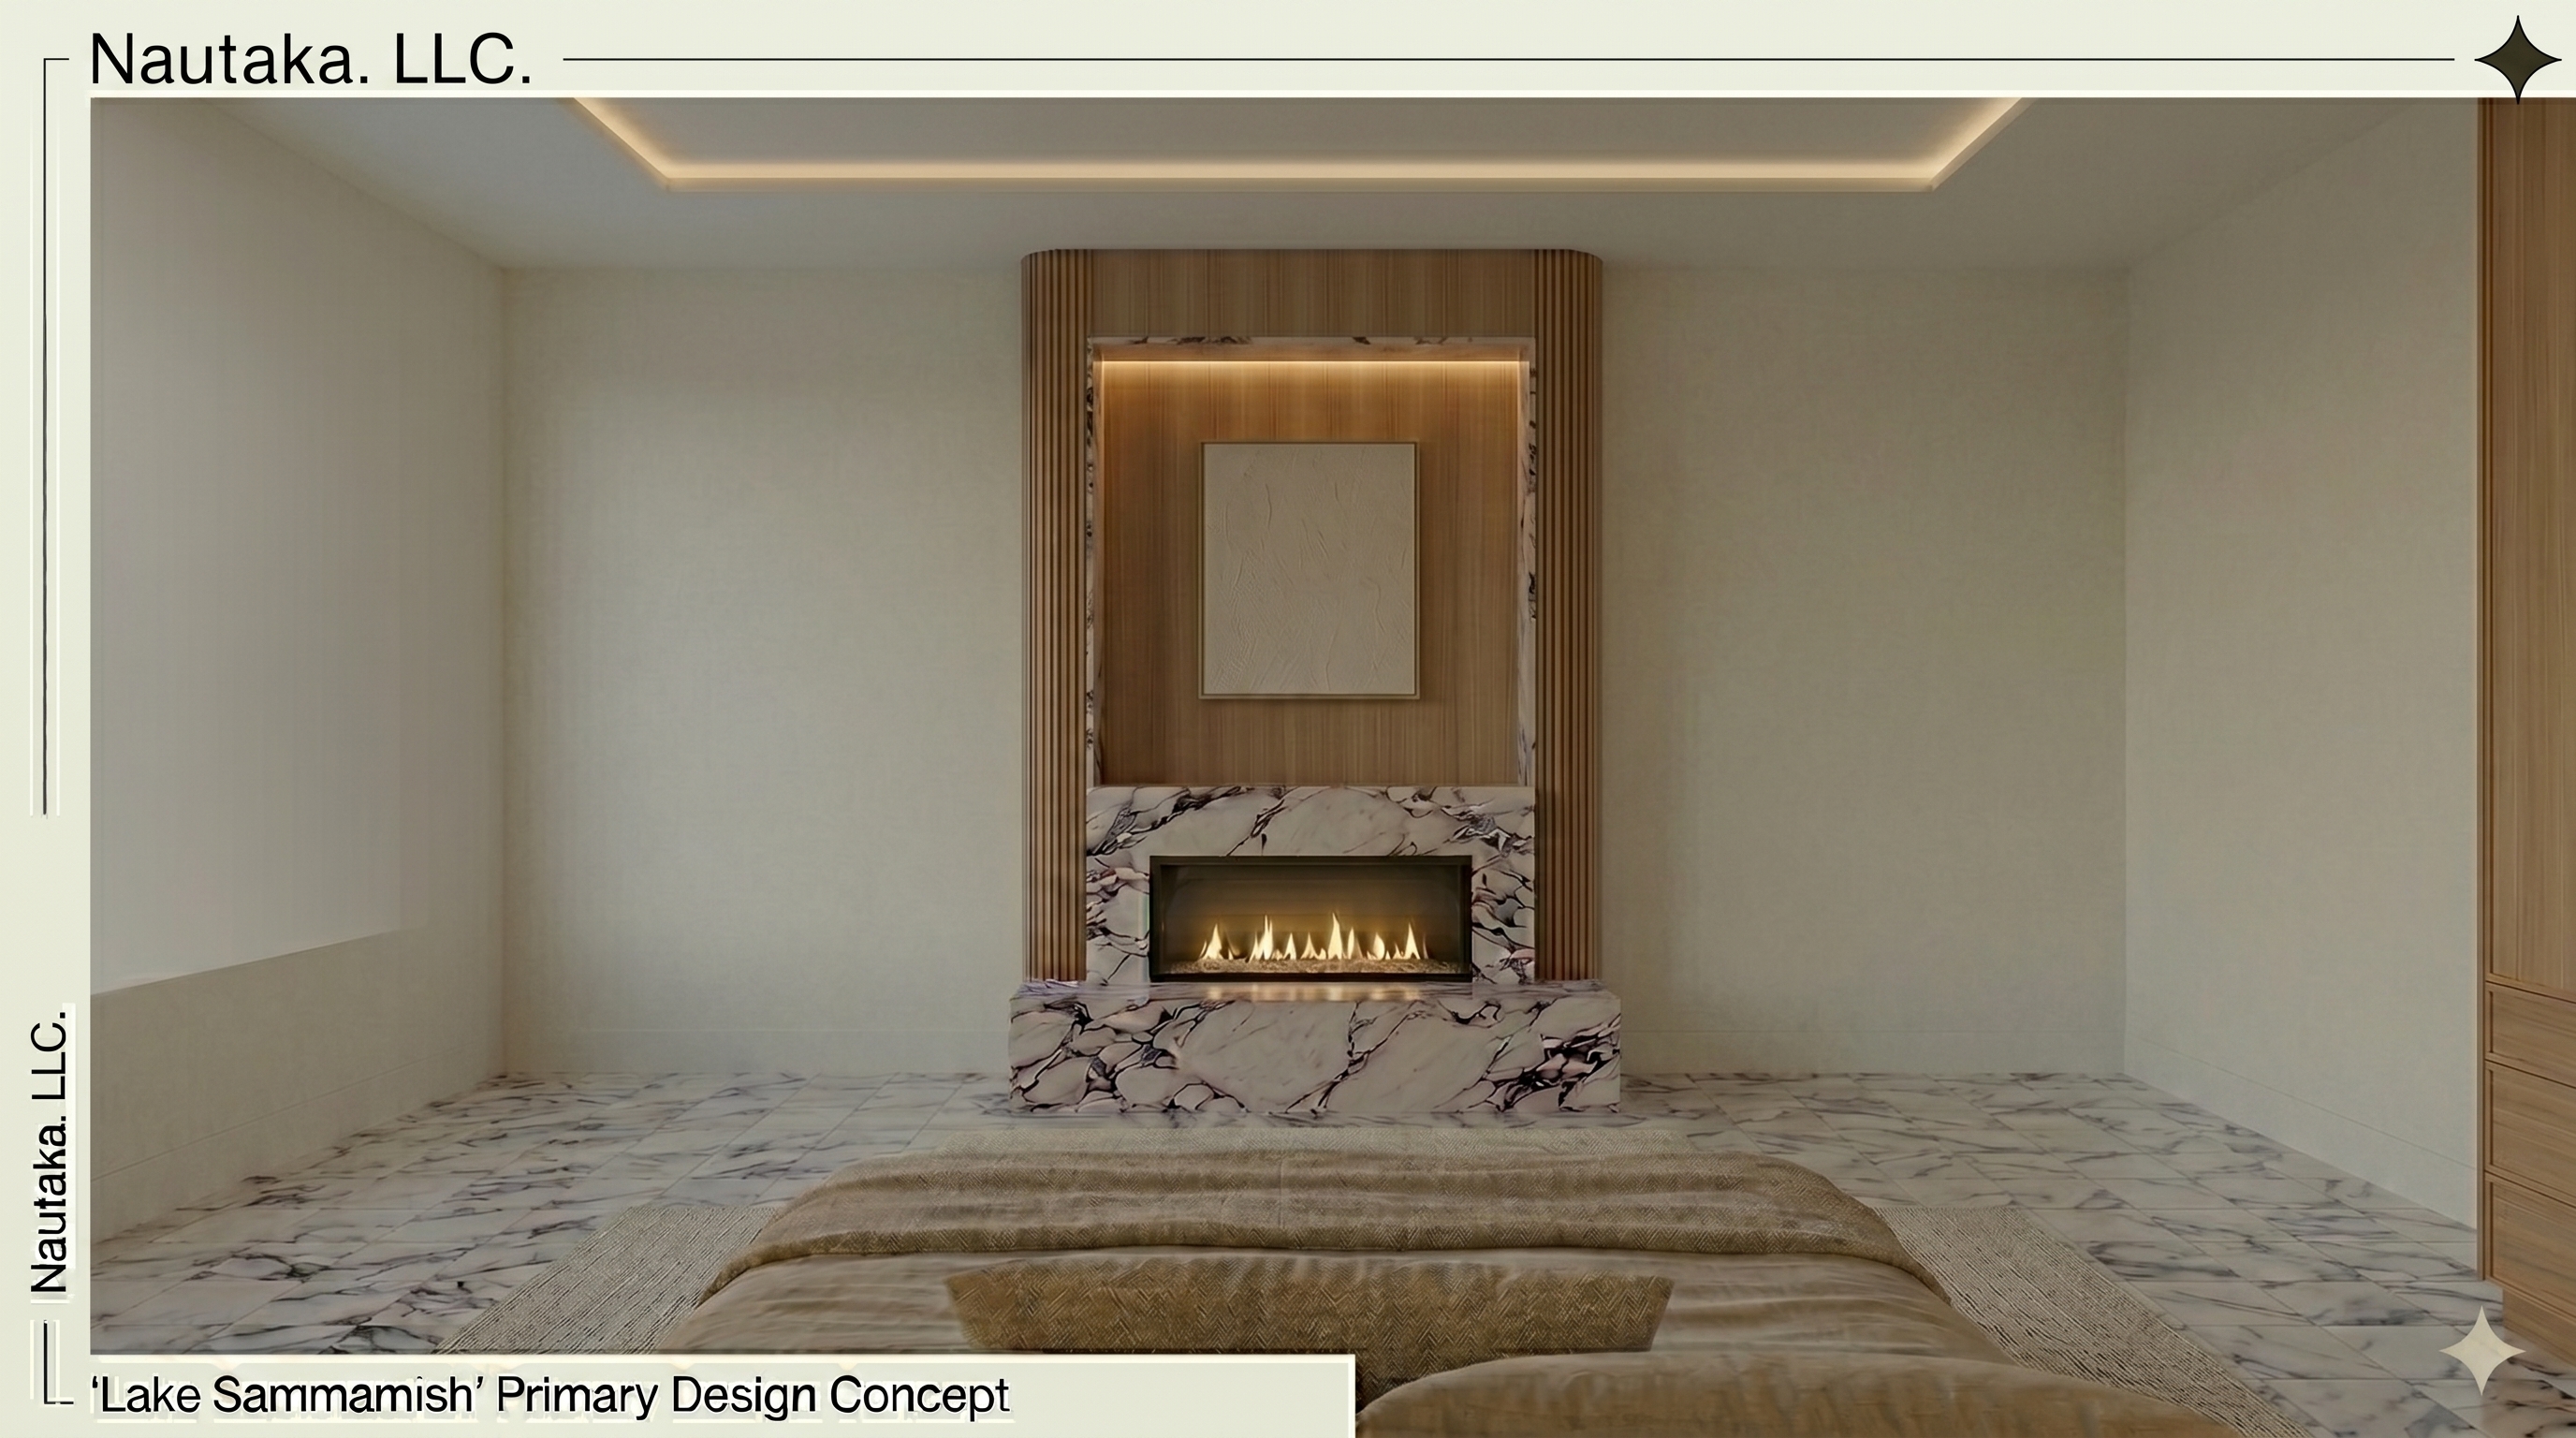
Bedroom Fireplace
Fireplace Nook
Intimate reading corner
Bedroom Concept
Primary Bedroom
Full concept rendering
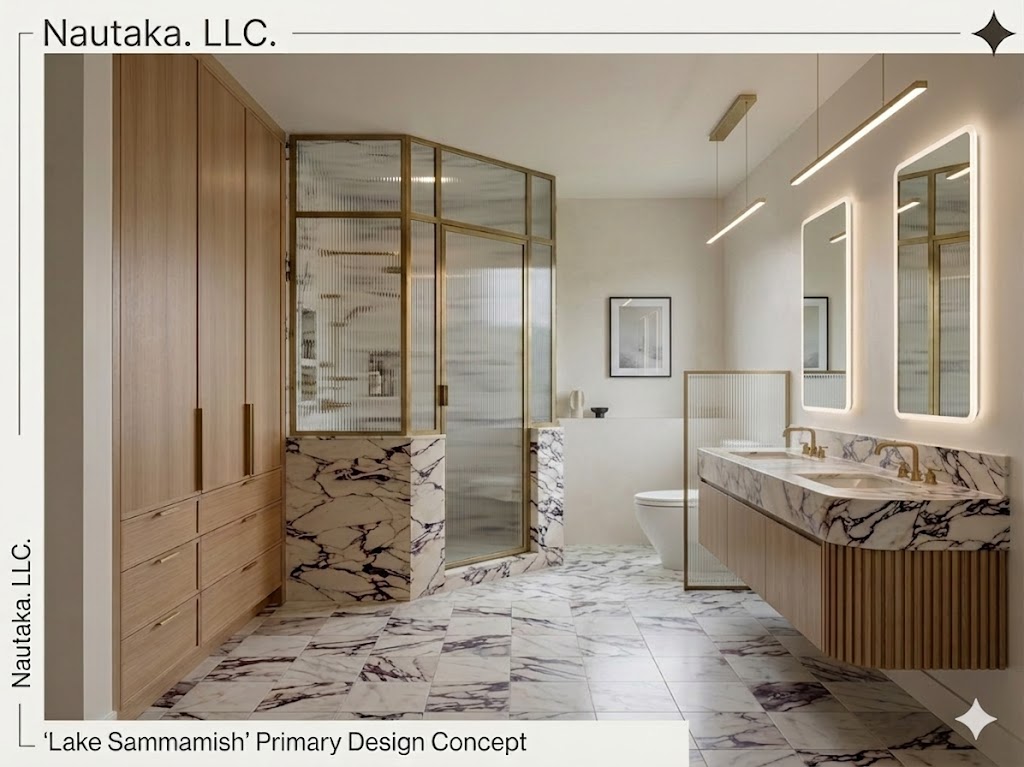
Primary Bathroom
Primary Bathroom
Spa-inspired design
Signature Style

Modern Organic Design

Wabi-Sabi meets Modern Organic — imperfect beauty, soft textures, natural materials. Every design decision frames your home's most stunning feature.

Gold Standard Family Room
Family Room
Curved bouclé sofa, pond views
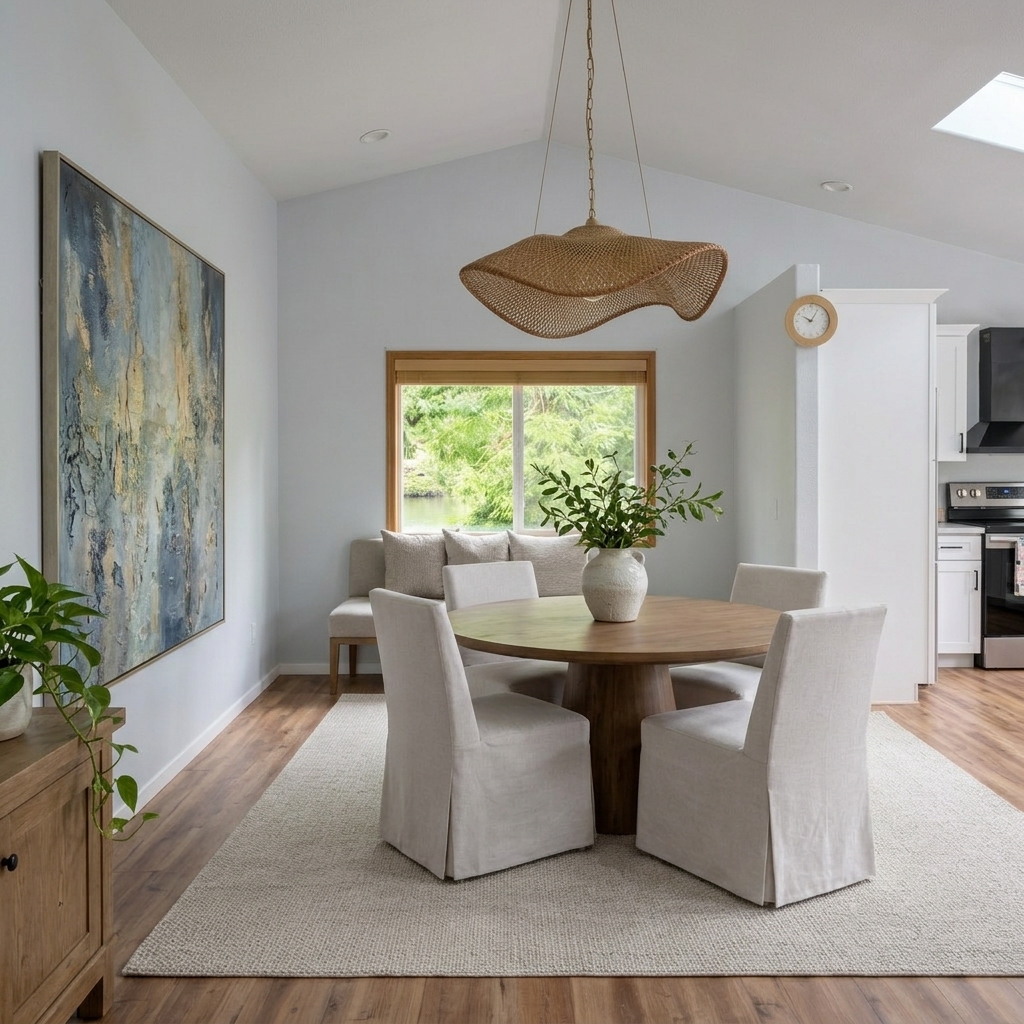
Gold Standard Dining
Dining Area
Art-centric layout, woven pendant
Styling Vignette
Styling Details
Texture & materiality
The Transformation

Before & After

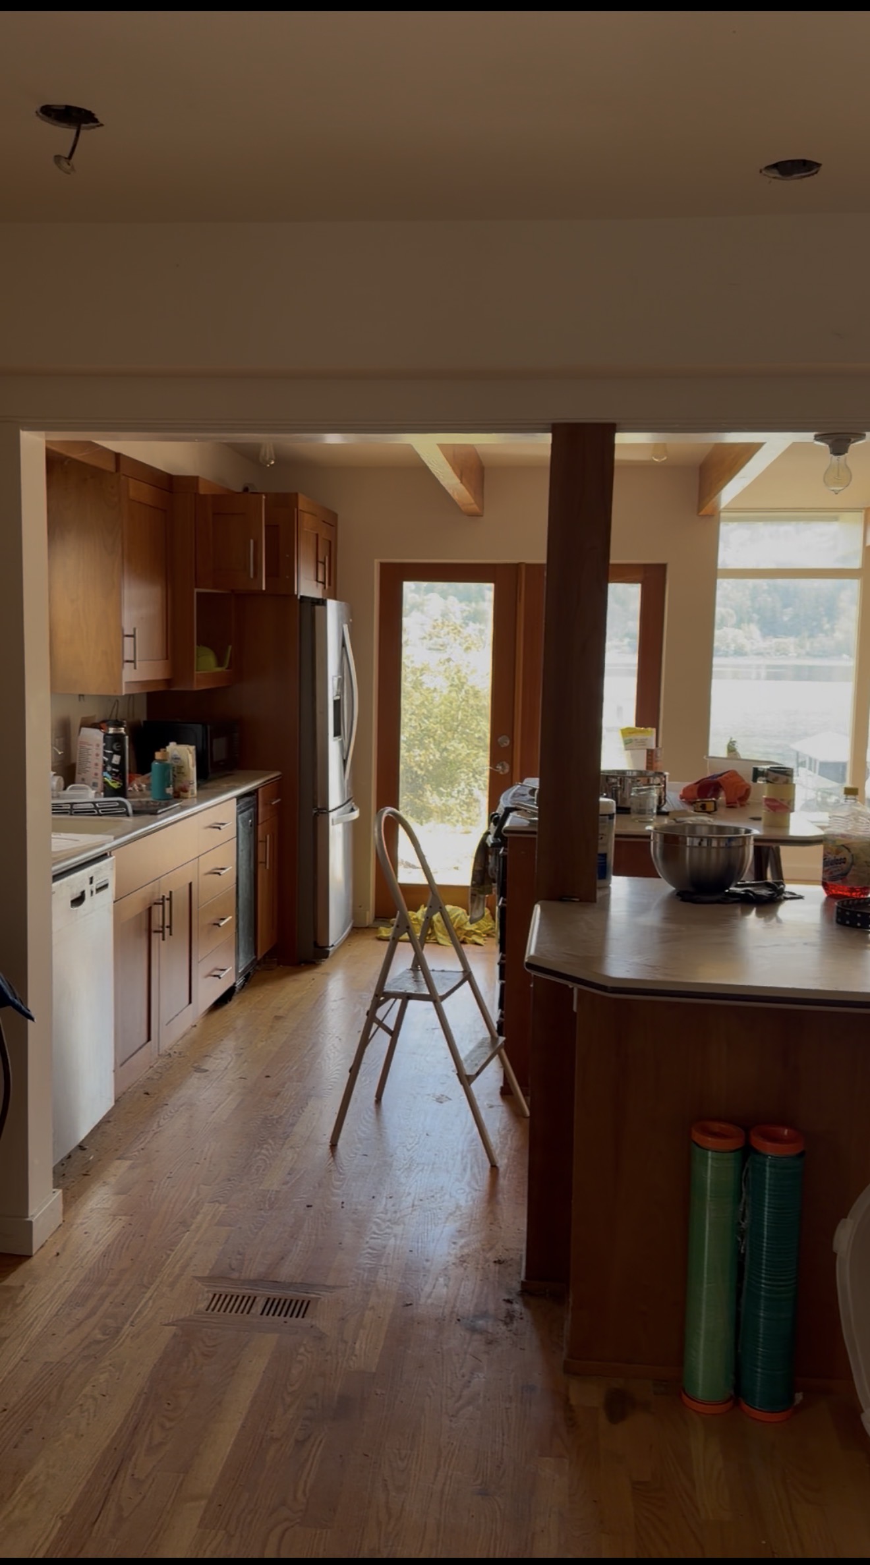
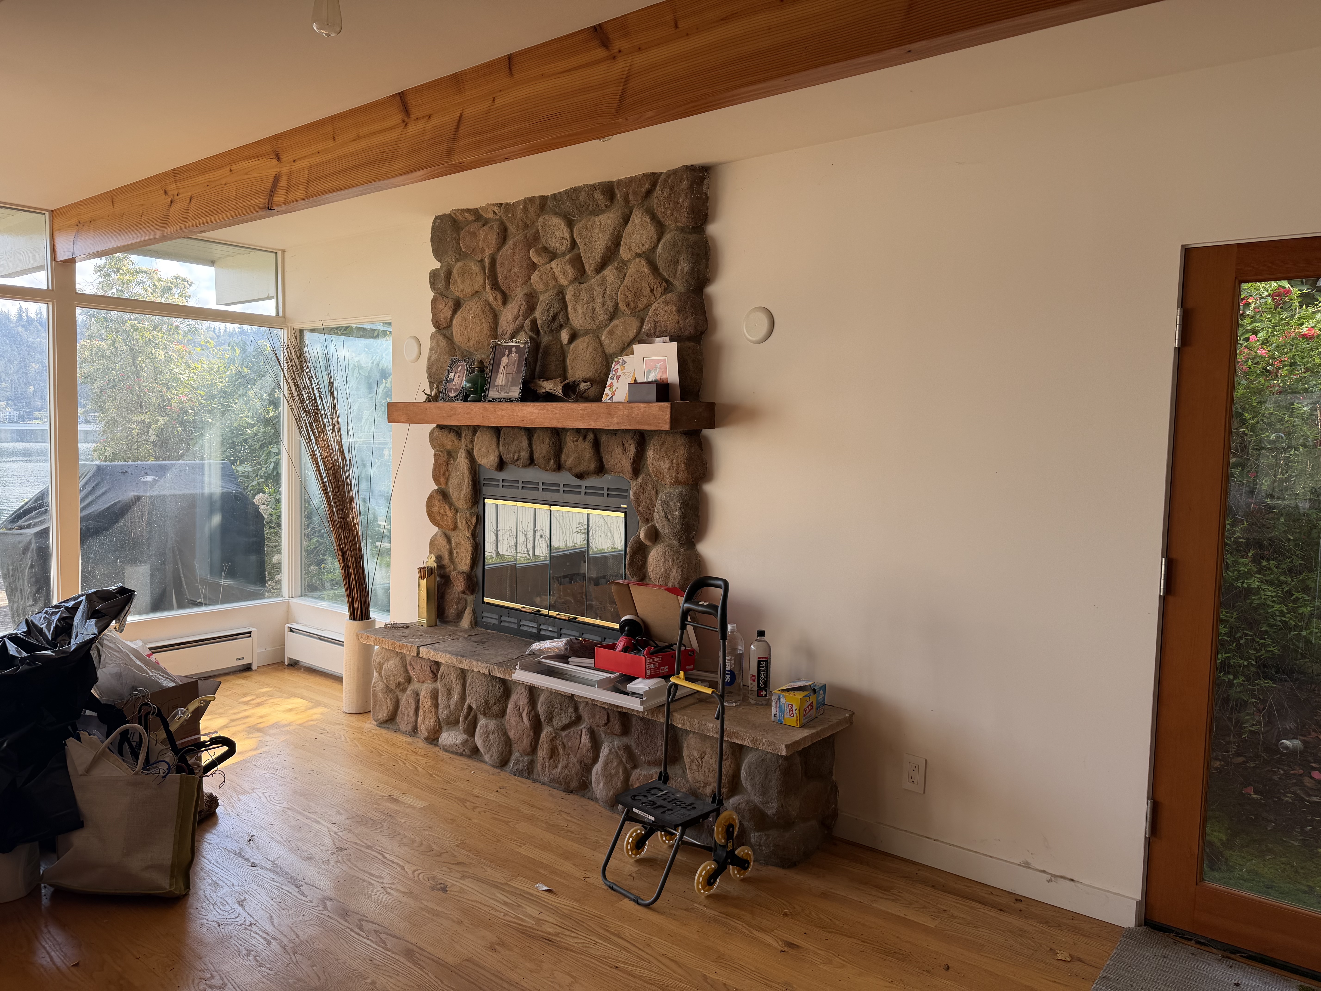
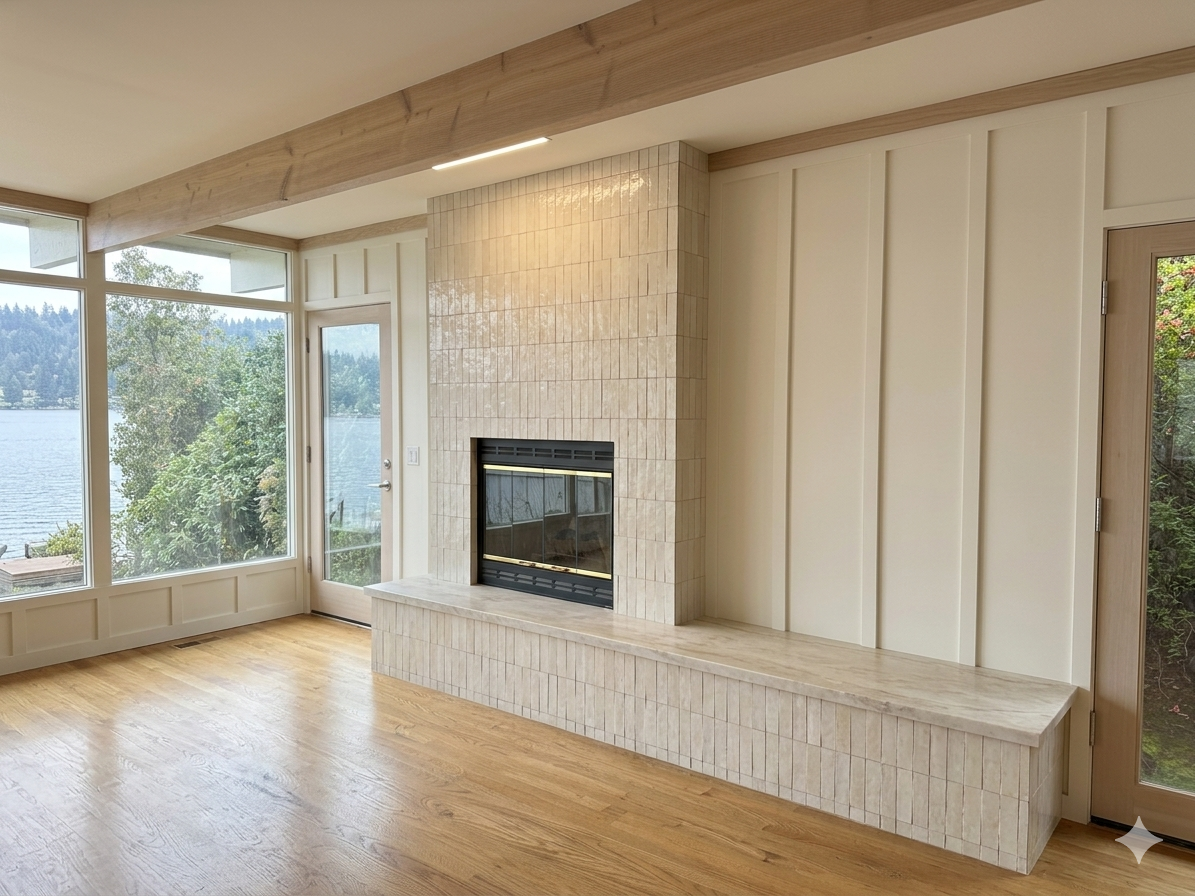
Drag the slider to see the design vision come to life — from original space to bespoke concept.

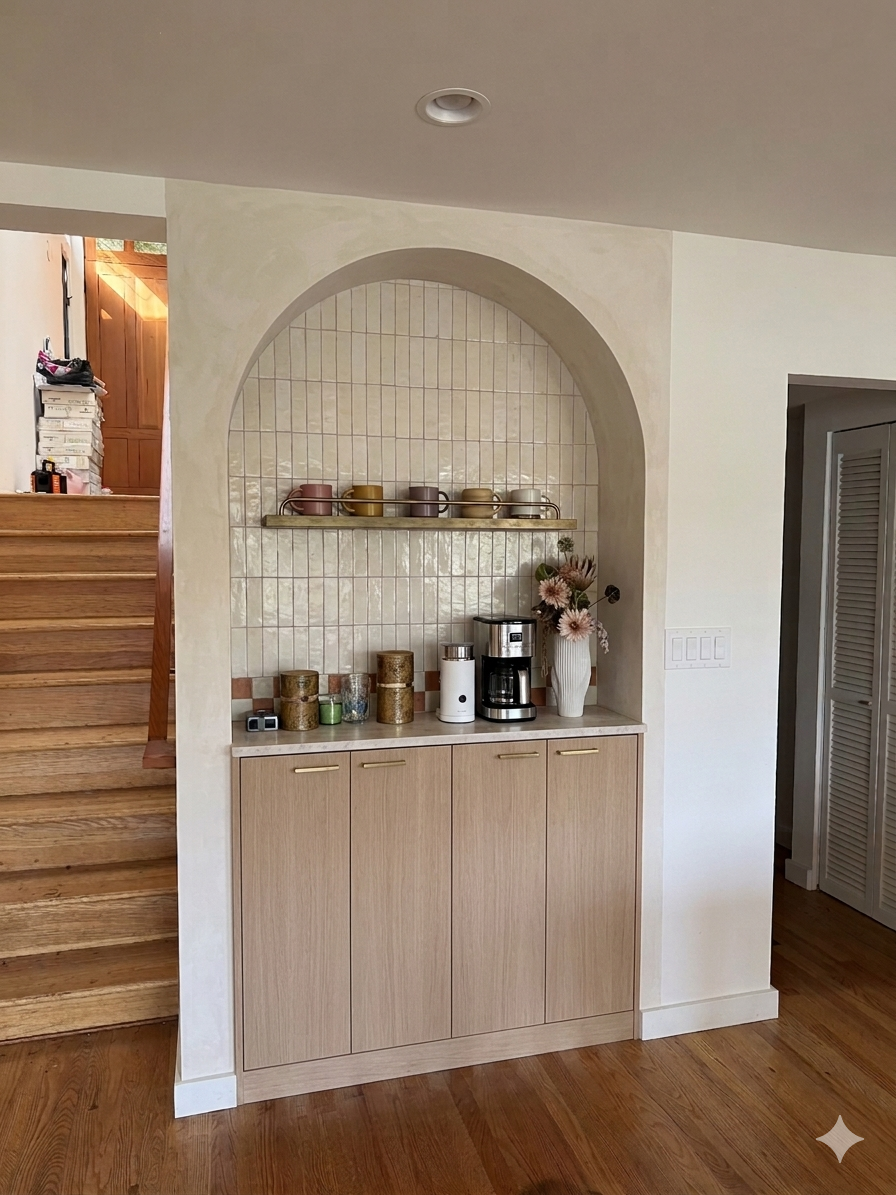
Kitchen — Before Kitchen — After Design
Before After
The Kitchen
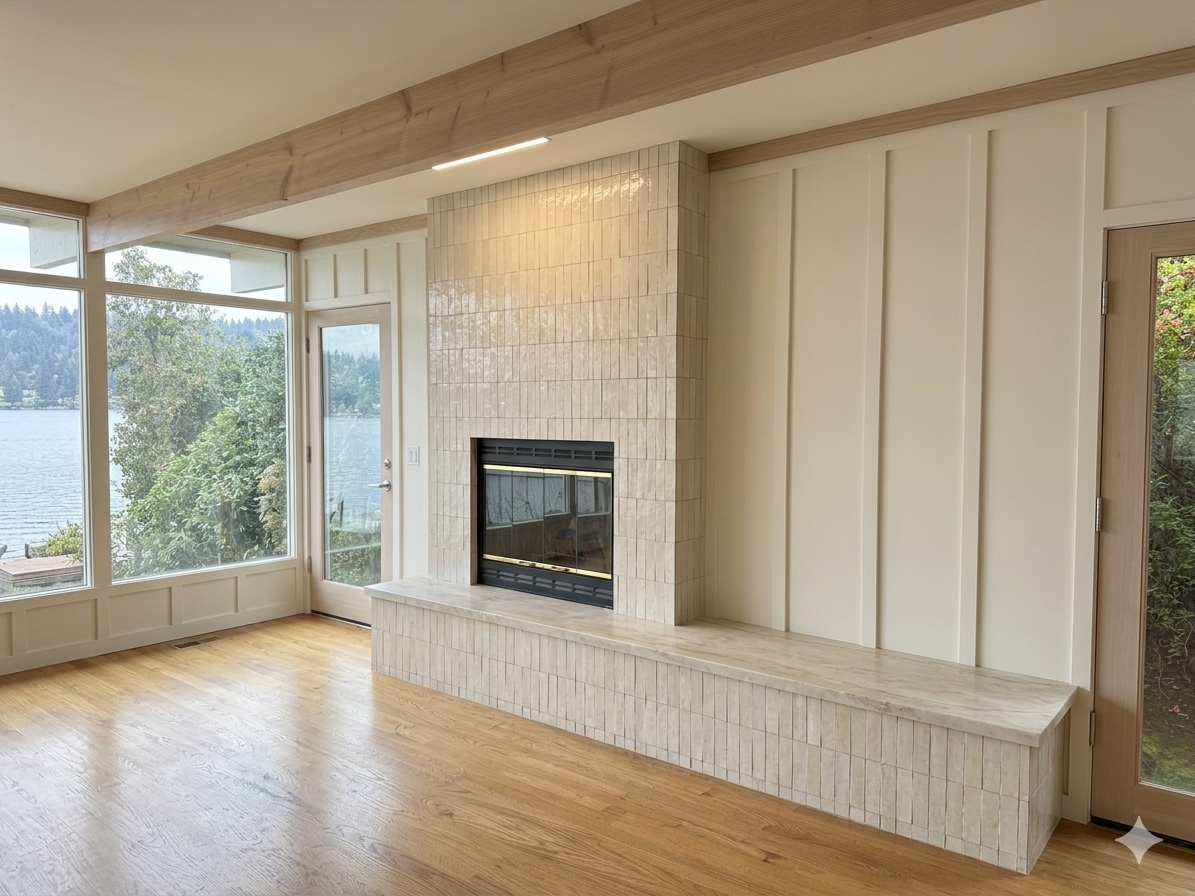
Fireplace — Before (Stone) Fireplace — Statement Design
Before After
The Fireplace
How It Works

The Nautaka Process

From first conversation to final reveal — a collaborative approach to creating your dream space.

01
Discover
In-home consultation. We explore how you live, what inspires you, and what your space could become.
02
Visualize
AI-powered renderings and mood boards — experience your redesign before committing to a single change.
03
Source
Curated selections of furniture, materials, art, and fixtures — sourced to match your vision and budget.
04
Transform
Full installation and styling. We handle every detail so you walk into a space that feels completely new.
Full-Service Design & Build

Your Design Director. Their Build Team.

I lead the design vision from concept to completion — and I bring in licensed, insured general contractors to execute the build. You get one seamless experience with clear roles: I own the design, the GC owns the construction.

I Design the Vision
Renderings, material selections, finishes, and a complete design plan — every detail is locked in before a single nail is driven. You see the transformation before it happens.
I Bring the Right GC
I connect you with trusted, licensed general contractors who pull the permits, manage the trades, and carry full insurance. No scrambling for bids — I've already vetted the team.
I Oversee Every Detail
I stay on the project through every phase — reviewing work, approving finishes on-site, and ensuring the GC's execution matches the design intent. Nothing gets lost in translation.

Most homeowners don't want to manage a renovation — they want to walk into the finished result. That's what this is. I act as your Design Director: the single point of leadership who coordinates between you, the general contractor, and every trade involved.

The GC handles permits, scheduling, and construction liability. I handle the vision — making sure every tile, every fixture, every paint color matches what we designed together. No miscommunication. No compromises. No surprises.

You don't need to understand construction to get a beautiful renovation. You just need the right designer leading it.

Design Director
I lead the creative vision, select all materials and finishes, and stay on-site to ensure the build matches the design — start to finish.
Licensed General Contractor
A vetted, licensed & insured GC pulls permits, manages subcontractors, and handles all construction — with full accountability.
One Seamless Experience
You talk to me. I coordinate with the GC. You never chase a contractor, decode a permit, or wonder what's happening next.

"You don't manage the renovation. I do.
I lead the design. The GC leads the build. You walk into exactly what we envisioned."

For Sellers

Selling? Start Here.

Before you paint a wall, replace a fixture, or second-guess a single decision — let me walk your property and show you exactly where your money moves the needle.

Getting a home ready to sell doesn't have to mean overthinking every detail. I do a personal walk-through assessment of your property and give you a clear, prioritized plan — what to invest in, what to leave alone, and how to spread your budget for maximum impact.

We'll look at your competition, analyze price per square foot in your market, and make design decisions that are strategic — not emotional. I know how to duck, bob, and weave around the choices that trip sellers up, so when we list, you feel confident, not overwhelmed.

This isn't decorating. This is elevated design direction backed by real market experience, real budgets, and real leadership. No problem is a problem — just a solution waiting to happen.

Market-Informed Design
I study your competition and price per sq ft so every design decision is backed by what buyers in your market actually respond to.
Budget Leadership
I know how to spread the money. Strategic investments in the right places — not scattered spending that dilutes your return.
Stress-Free Decisions
You won't agonize over paint colors or fixture choices. I lead the process so you can focus on the move, not the makeover.
Solution-First Mindset
Weird layout? Dated finishes? Limited budget? I've seen it all — and I've solved it all. Every challenge is just a solution waiting to happen.
"Your home doesn't need to be perfect to sell beautifully.
It just needs the right eyes on it."

Begin Your Project

Tell us about your space

Every great design starts with a conversation. Share a few details and we'll be in touch to schedule your complimentary vision session.

Prefer to talk? Call or text directly 360-391-4628